Modeling & visualization
Selected work.
Office interiors, workshop power and mechanical equipment. Rendered views from our building and systems models.
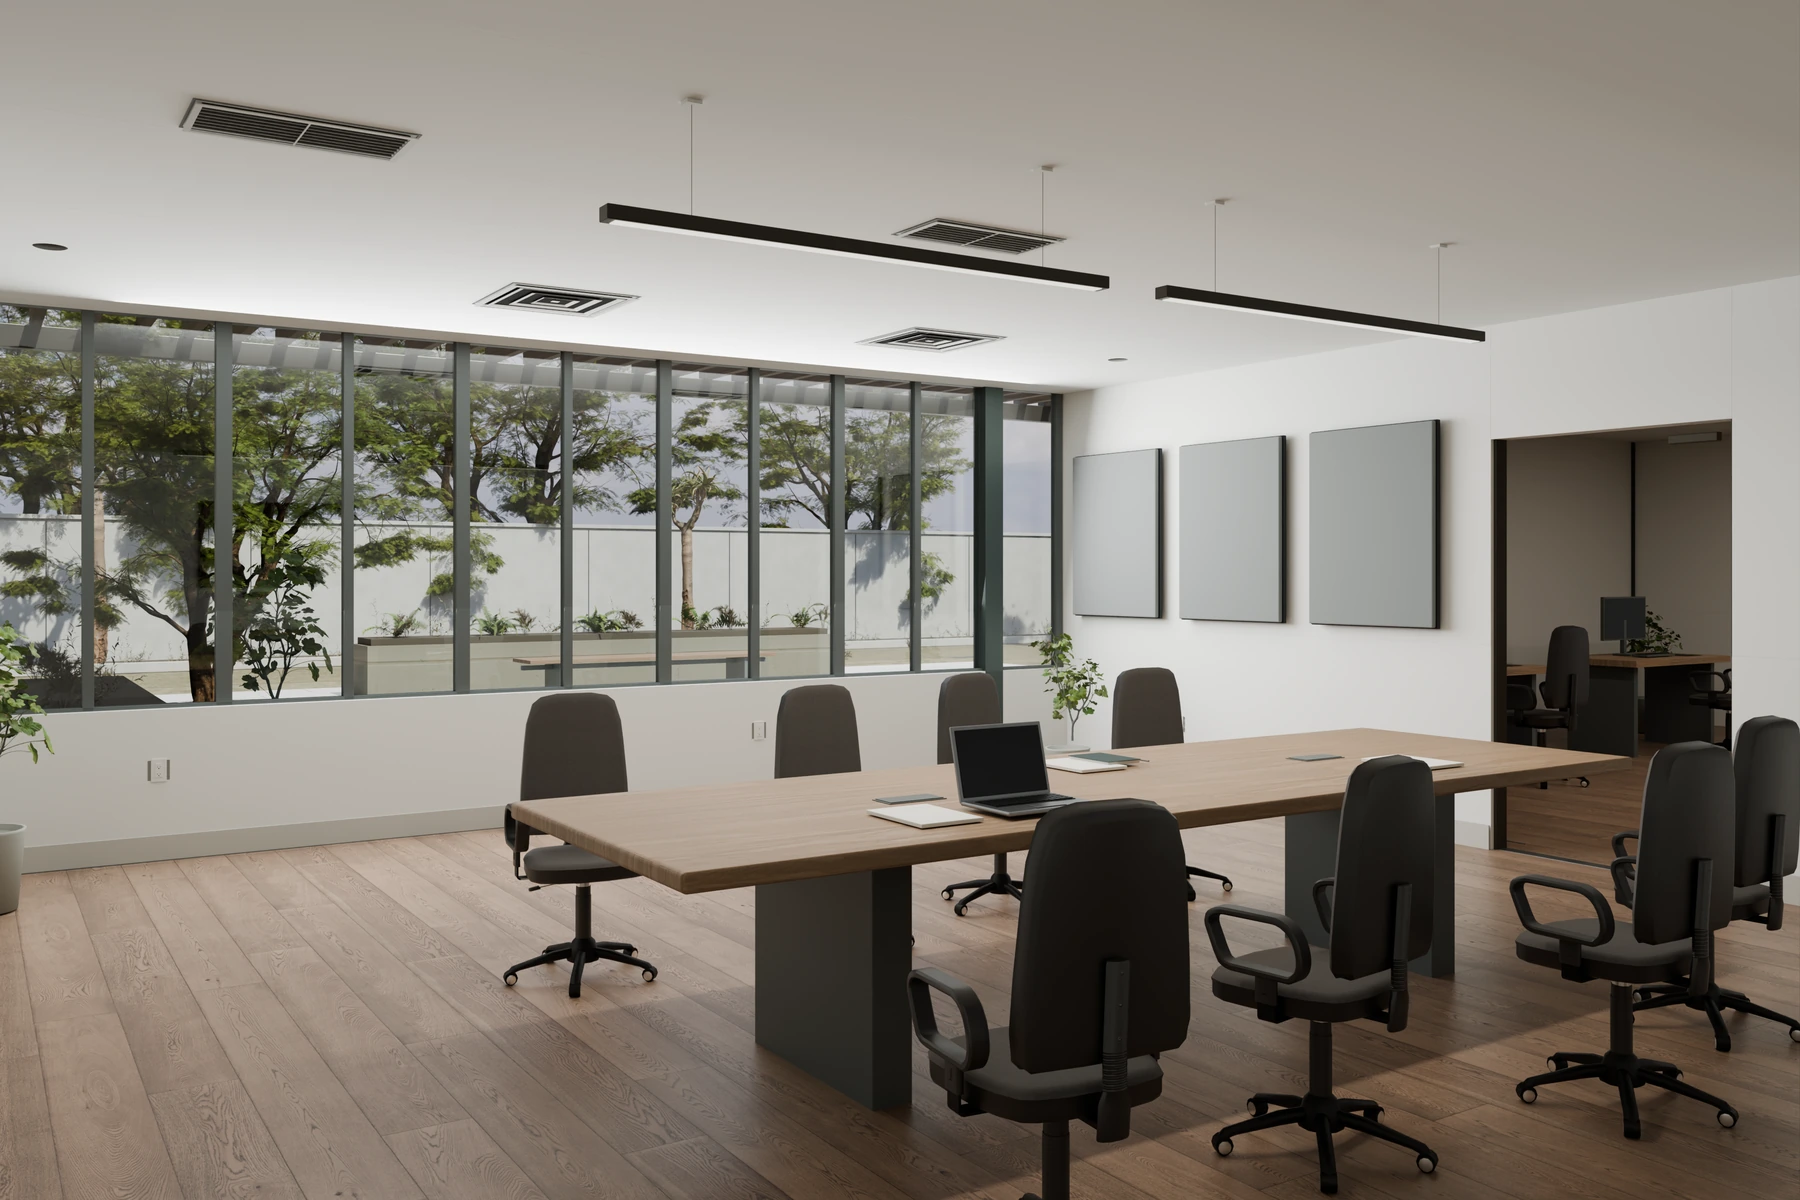
01 / Building systems
Courtyard office
An office arranged around a planted courtyard, with the rooms and overhead systems developed together.
View the work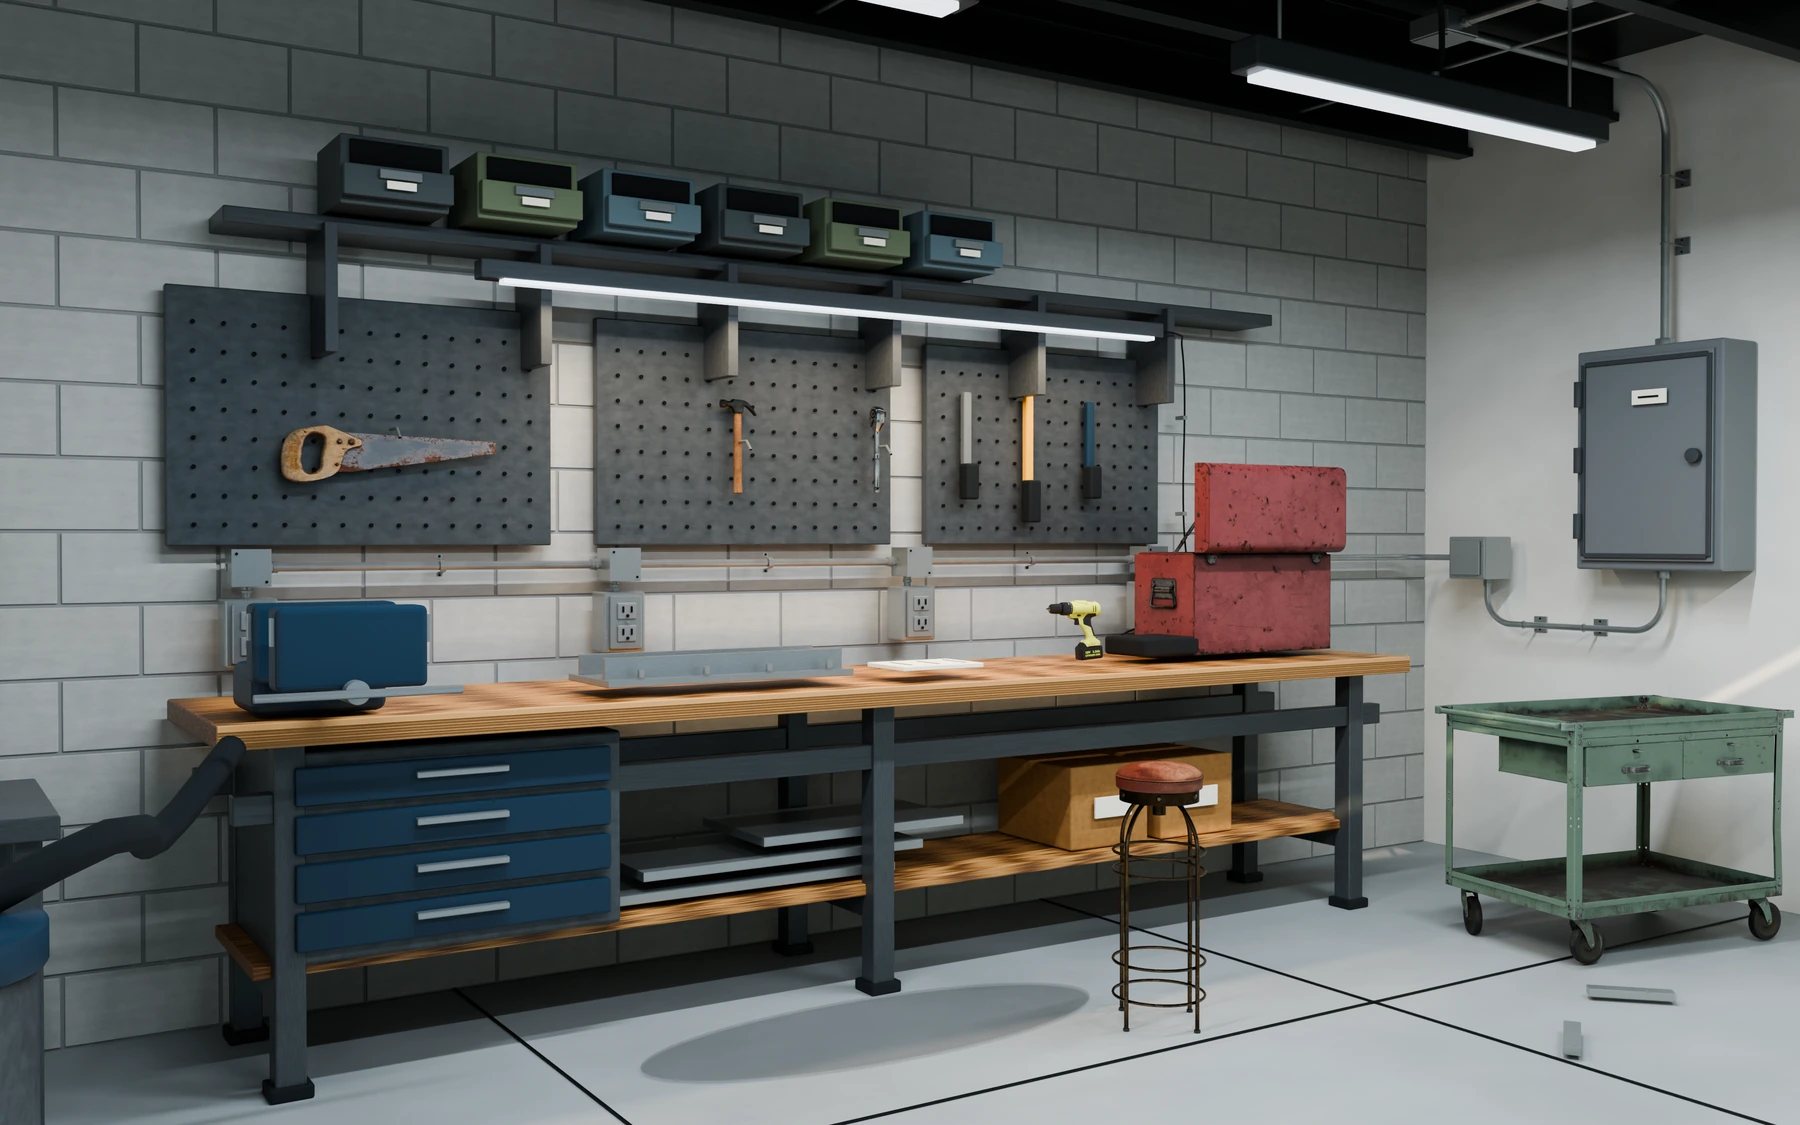
02 / Lighting & power
Workshop
A working space built around the bench, with lighting, outlets and exposed conduit modeled in detail.
View the work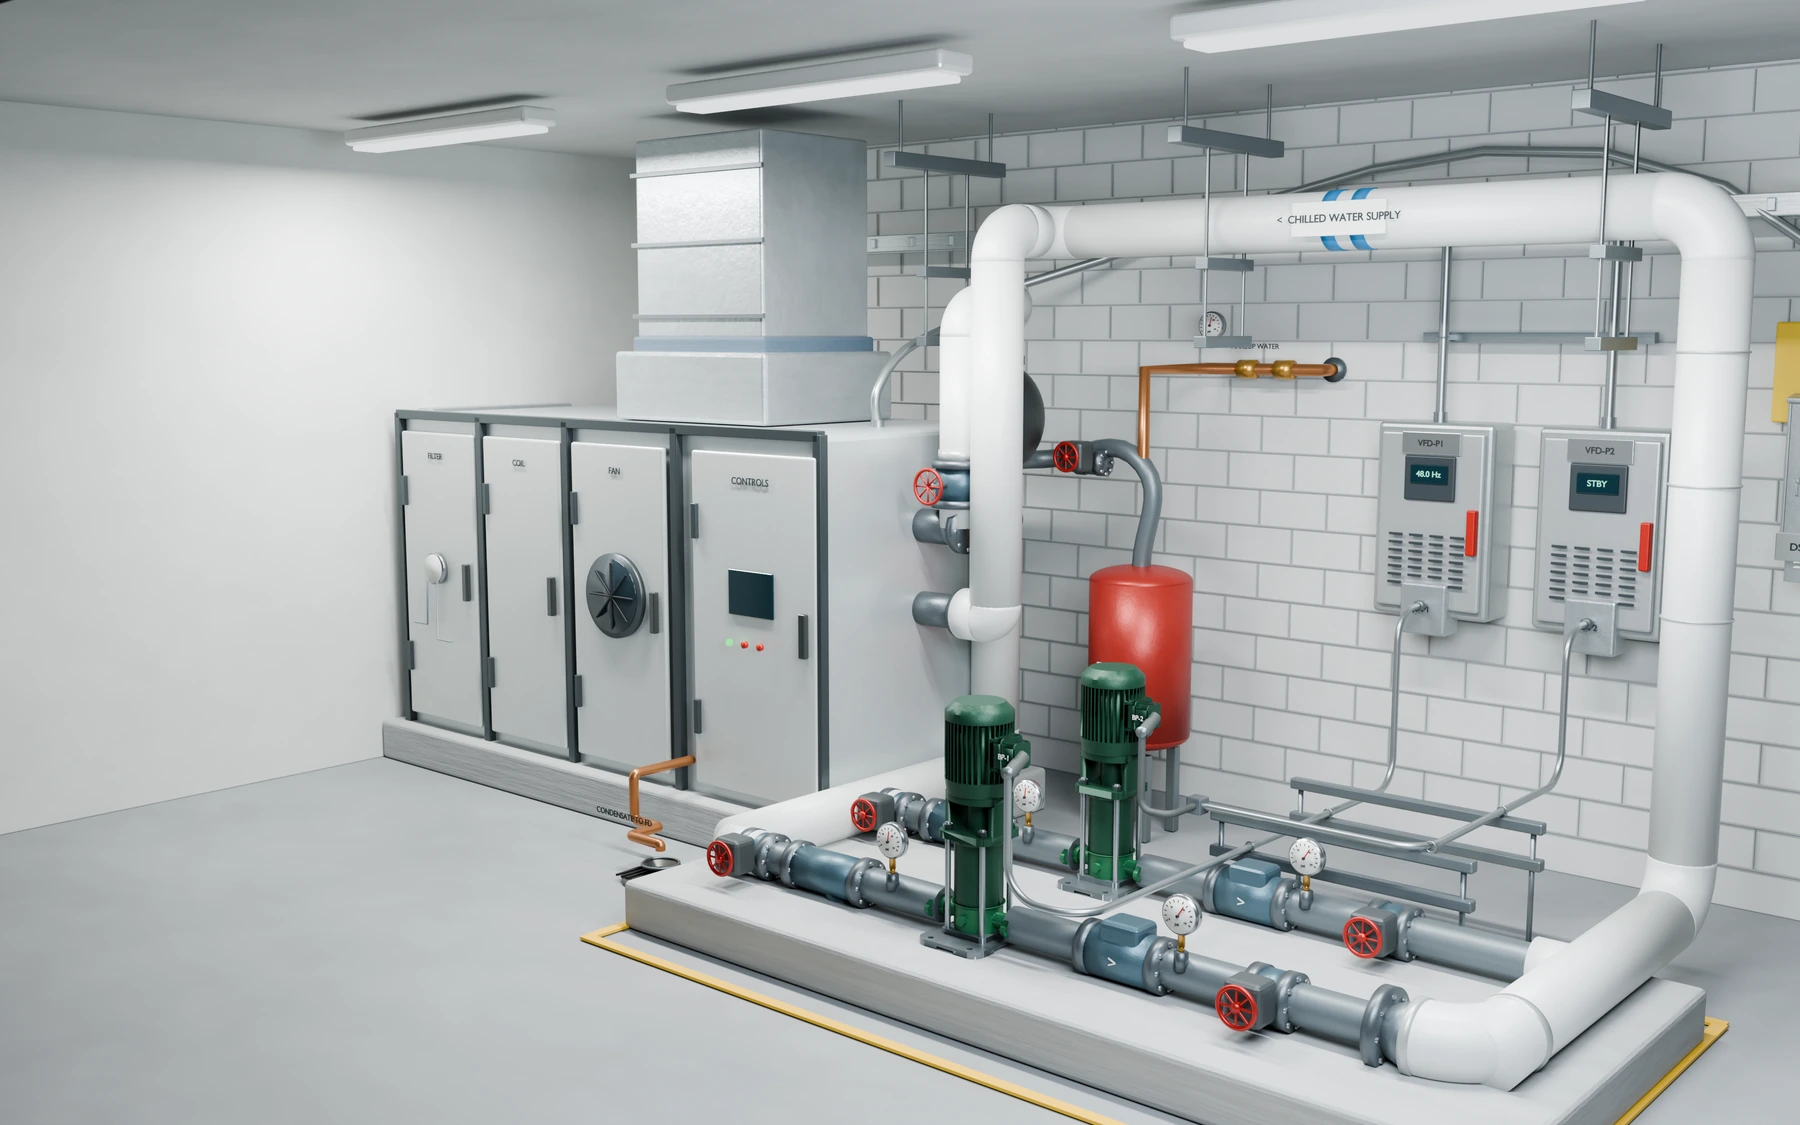
03 / Mechanical coordination
Equipment room
Air-handling equipment, a pump set and their connections brought together in a compact mechanical room.
View the work